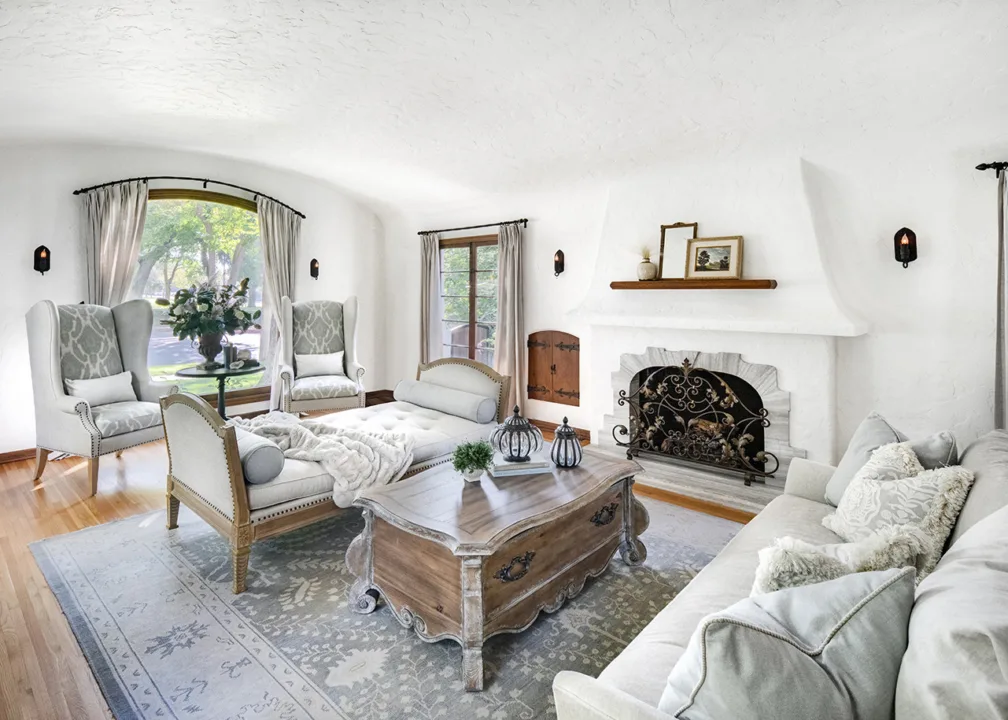
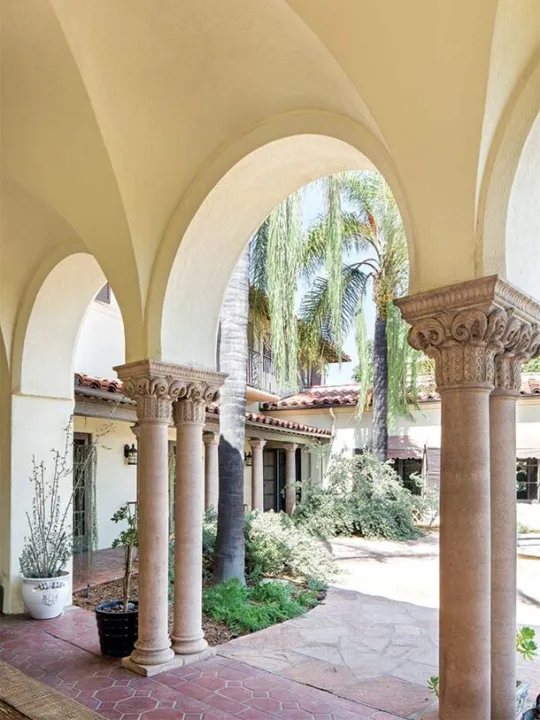
ADU Builder in Los Angeles
Custom Guest Houses & Accessory Structures
Your property can do more. HartmanBaldwin designs and builds custom accessory dwelling units (ADUs) and other accessory structures, creating valuable space for whatever your life calls for.
With architecture, interiors, and construction under one roof, your new space will thoughtfully complement your home and landscape, tailored to your needs and built to last.
Ready to Start Your ADU Project?
Schedule a Complimentary Consultation
Tell us a little about the guest house or other accessory structure you have in mind. Our process begins with an in-person consultation where we walk through possibilities, timelines, and budget with you, completely free of charge.
Our ADU & Pool House Portfolio
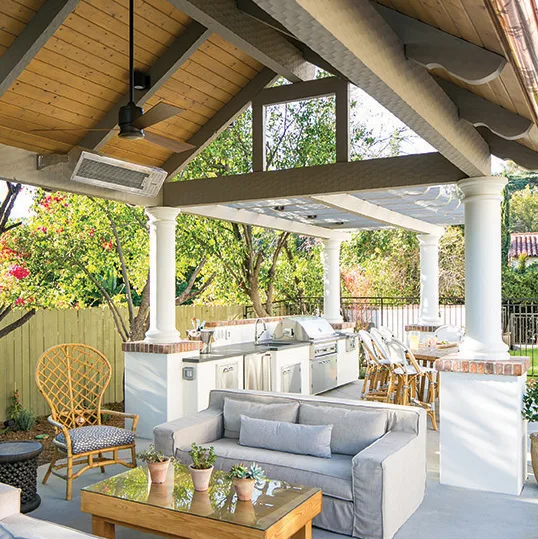
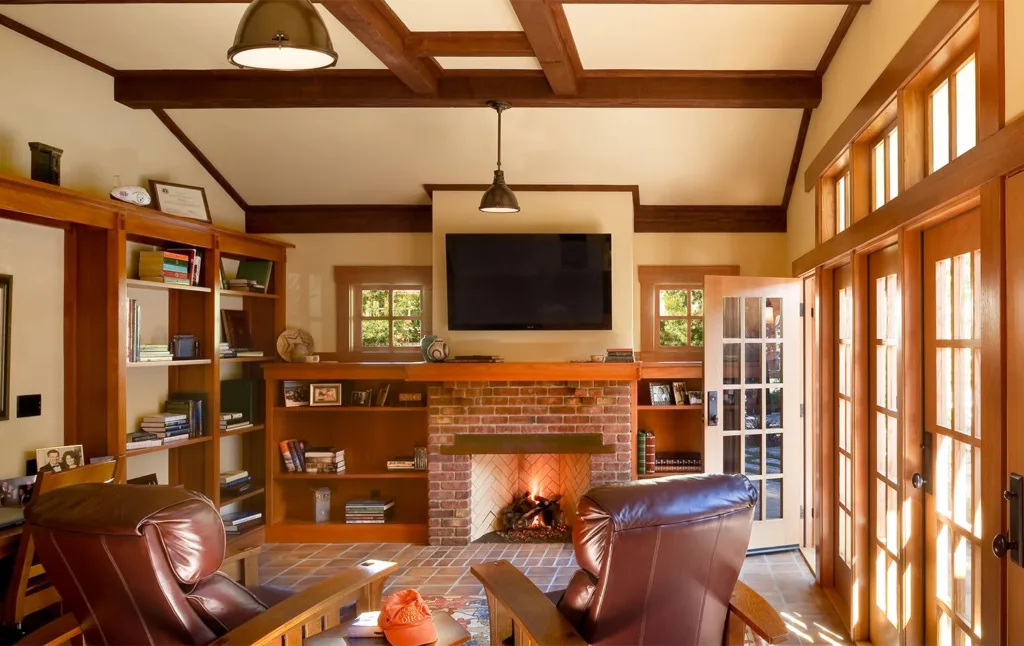
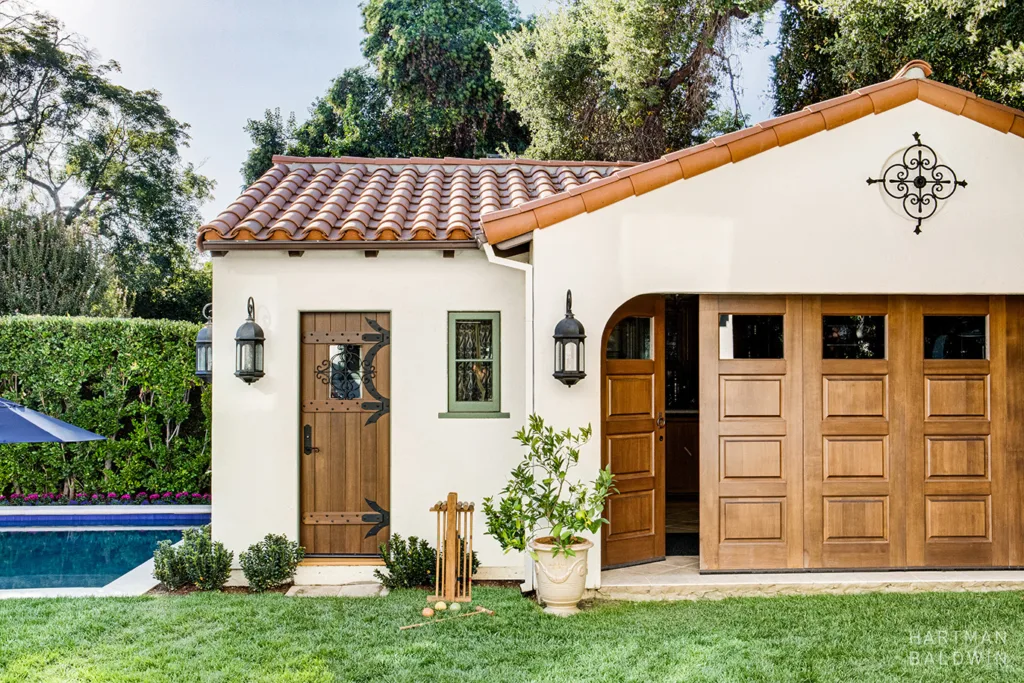
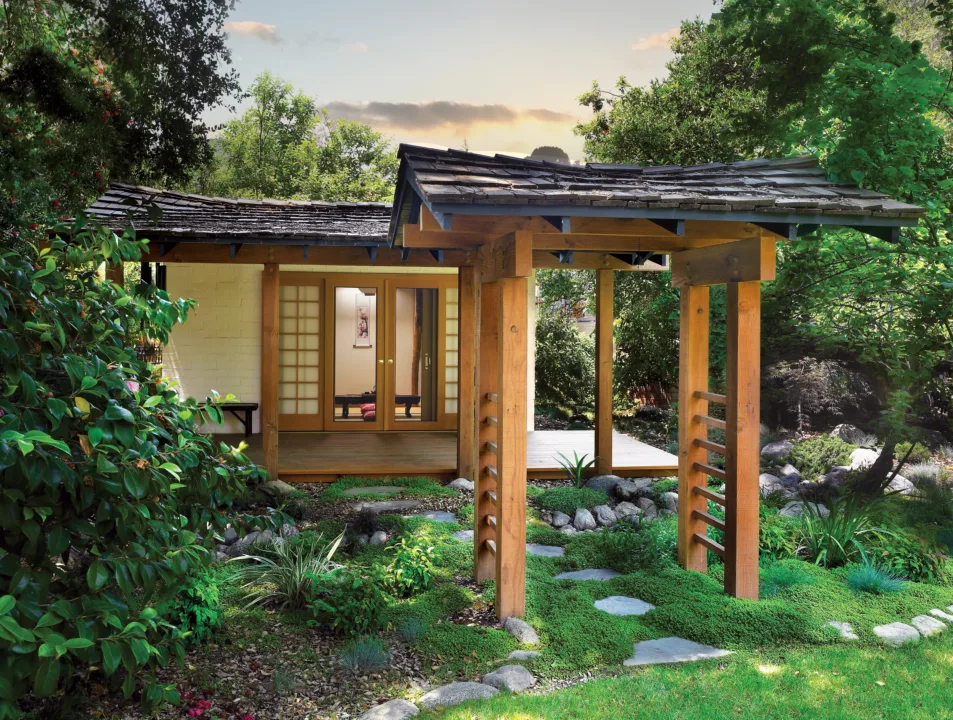
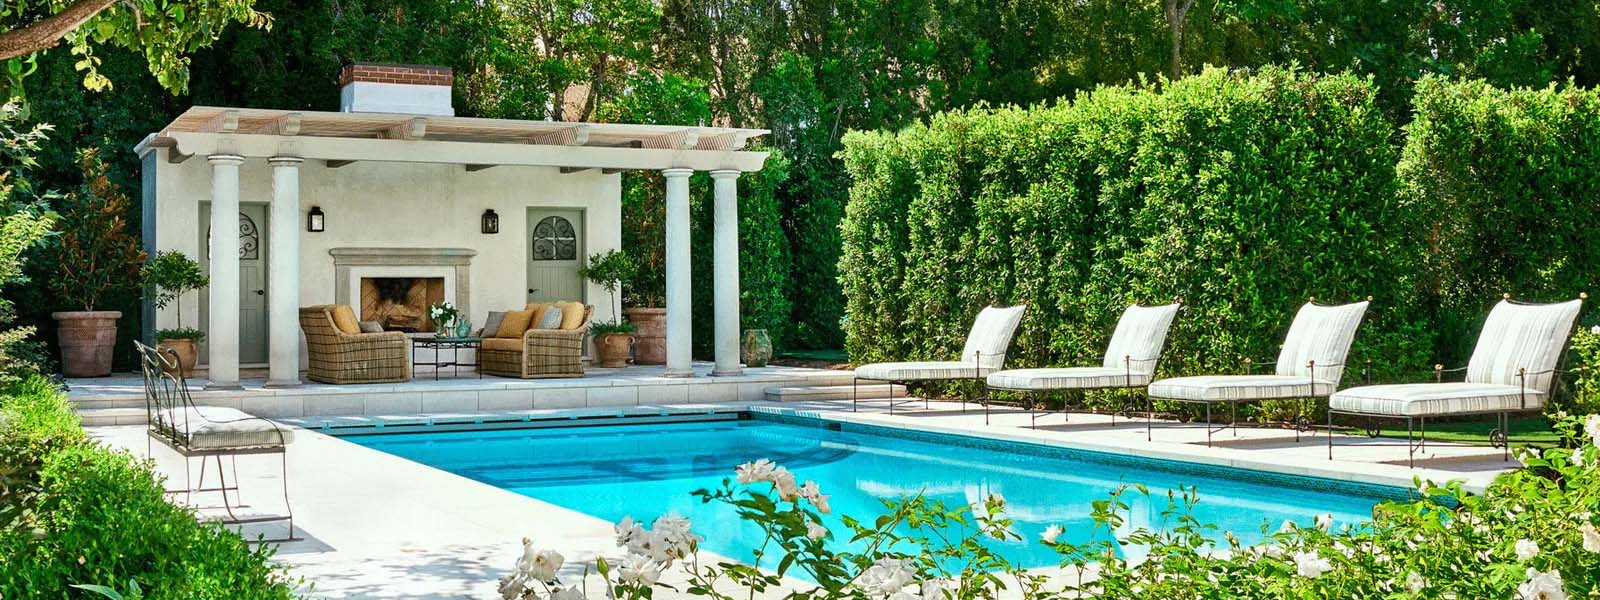
From multi-generational living spaces and guest homes to garage conversions, home offices, studios, pool houses, and cabanas, every space below was designed and built by a team with a trained eye for detail. Our architects, interior designers, and builders approach a custom accessory unit with the same taste and technical expertise as a full residence.


Which Type of Accessory Structure Is Right for You?
01
Detached ADU
A detached ADU is a freestanding residence with no shared walls, offering the most privacy and design freedom. It’s a complete living space with its own kitchen, bathroom, and entrance. Detached ADUs can be ground-up builds or conversions of existing detached structures.
02
Attached ADU
An attached ADU connects to your main house or garage while providing its own private living space. Its roofline, materials, and detailing can be designed to read as part of the original house. They can be achieved through home additions, remodeling existing spaces, or a combination of both.
03
Junior ADU (JADU)
A junior ADU converts part of your home into a self-contained suite with its own entrance and cooking space, making it a more flexible way to give a family member or guest their own space under the same roof.
04
Garage Conversion
Reimagining an attached or detached garage into an ADU maximizes your property’s living space, often without increasing your footprint. Our custom approach & expert craftsmanship ensures your garage becomes a comfortable, high-quality living space.
05
Guest Home
We build guest houses to the standard of a custom estate, scaled to fit your property. Quality materials, thoughtful layouts, and custom finishes make each one a fully realized home in its own right.
06
Non-ADU Accessory Structures
We help our clients turn their properties into customized sanctuaries through a variety of accessory structures, including pool houses and cabanas, art and music studios, workshops, home gyms, offices, gardening spaces, and more.
Why Choose HartmanBaldwin for Your ADU?
Shaping Living Spaces Since 1984
We’ve spent over four decades designing and building homes across the greater Los Angeles area, and the relationships we’ve built with our clients are as important to us as the work itself. The result is a process that feels collaborative, transparent, and genuinely enjoyable.
One Integrated Team
Design-build means one team, one point of contact, and one shared vision for your ADU. Our architects, interior designers, and builders have long-established working relationships, which means fewer miscommunications and a more cohesive result.
Consistent Standard of Quality
A great ADU design only matters if it’s built well. When one team designs and builds your ADU, there’s no gap between the vision and the result. We hold ourselves accountable for the quality of every drawing, finish, and construction detail.
Recognized Excellence
This English Tudor guest house and greenhouse was featured in This Old House Magazine and was awarded the Excellence in Design Award from Claremont Architectural Commission and the Renaissance Design Merit Award from Remodeling Magazine and the National Association of Home Builders (NAHB).
Our ADU Design-Build Process
Our process keeps you informed, your team aligned, and your vision on track through every phase of design and construction. When incorporating an ADU in a larger remodel or new custom home project, design-build is a great way to create and carry out a cohesive and optimized master plan.
Every ADU begins with a complimentary conversation with a HartmanBaldwin Design/Build Consultant (DBC). You’ll talk through your goals and discuss which type of ADU may be best for your property. Your DBC answers early questions and leads your team through the phases ahead.
With a clear picture of your needs, we begin exploring ideas, joined by your project architect. We study how the new space can sit alongside your existing home while meeting local jurisdictional requirements, develop early sketches, and explore how to maximize your budget. This groundwork shapes the detailed design to come.
Now, your concept becomes a complete set of architectural plans, ready for construction. You’ll also work with your interior designer to select the materials, fixtures, and finishes that give your ADU the character of a custom home. Costs are discussed at every stage, allowing you to make informed decisions.
We prepare a detailed final cost estimate and manage permit submissions for you so you can move into construction with confidence and a clear understanding of what’s ahead.
Your ADU is built by a team that already knows your property and your plans. The architects and designers who developed your project stay involved, working alongside your project manager and construction team to make sure your plans are crafted as designed.
Completing your ADU is a milestone, not a goodbye. We remain a trusted resource for your home long after the final walkthrough.
Trusted by Los Angeles Homeowners
ADU Client Reviews
Many of our clients return to us for later projects and refer friends and neighbors. Their words reflect the trust we aim to earn with every home we design and build.

Excellent personnel, top to bottom. It made a huge difference to have a construction manager, with whom we saw eye-to-eye.
Paul G • Claremont
HartmanBaldwin exceeded our expectations in every way. We’ve since engaged them for two more phases of work (to update our guest suite and install a pool). They’ve been wonderful partners and their team is second to none. Can’t recommend them highly enough.
Carey D. • Los Angeles
The relationship HartmanBaldwin builds with the client is what we love. Their attentiveness separates them from others.
Robert O. • La Verne
Where We Work
01

Los Angeles
We design and build custom ADUs for homeowners in the greater
Los Angeles area. Our team understands the region’s wide range of architectural styles and the local requirements that shape what’s possible on each property.
02

Pasadena
Our familiarity with the San Gabriel Valley’s historic neighborhoods and local communities helps our team plan beautiful, high-quality ADUs that fit comfortably into their setting.
03

Claremont
Our roots in Claremont run deep. Homeowners in Claremont and nearby cities turn to us for thoughtful renovations, including ADU additions that respect the character of the original home.
04
Orange County
Coastal living is even better with more room to share it. In Orange County, a guest house or detached ADU can turn a great property into a complete one. We design these spaces around your home, your needs, and your lifestyle.
Expanding Your Historic Home
The Darling Residence
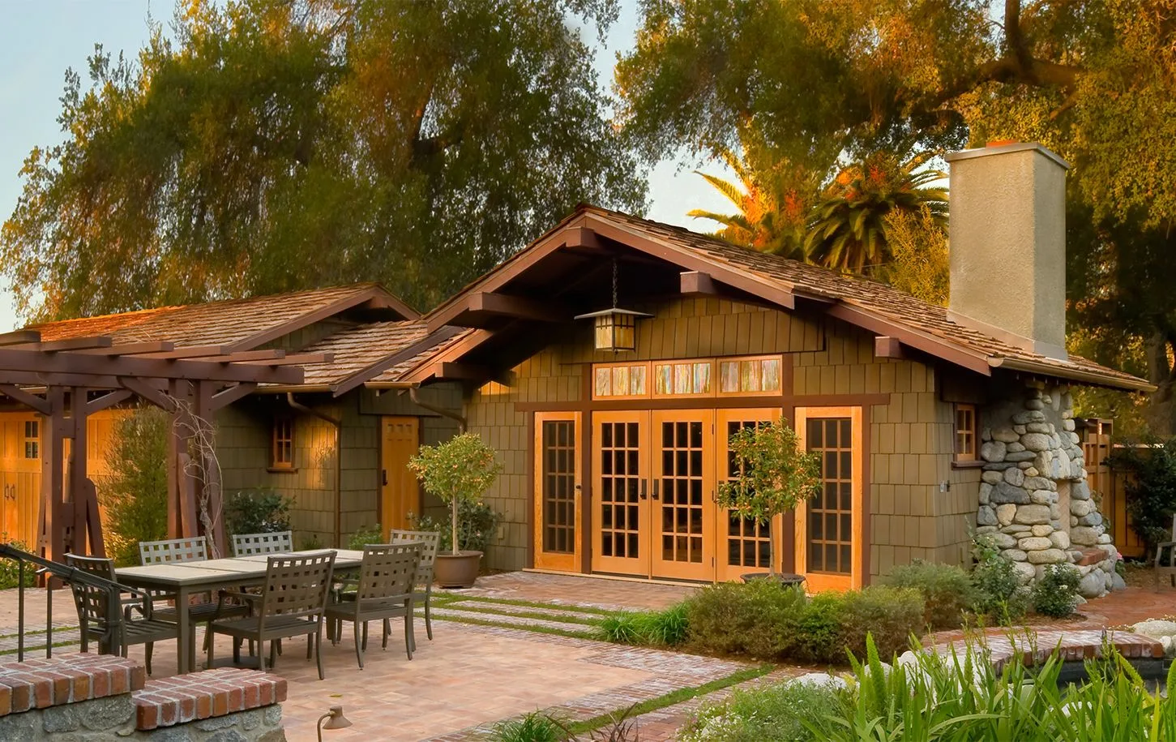
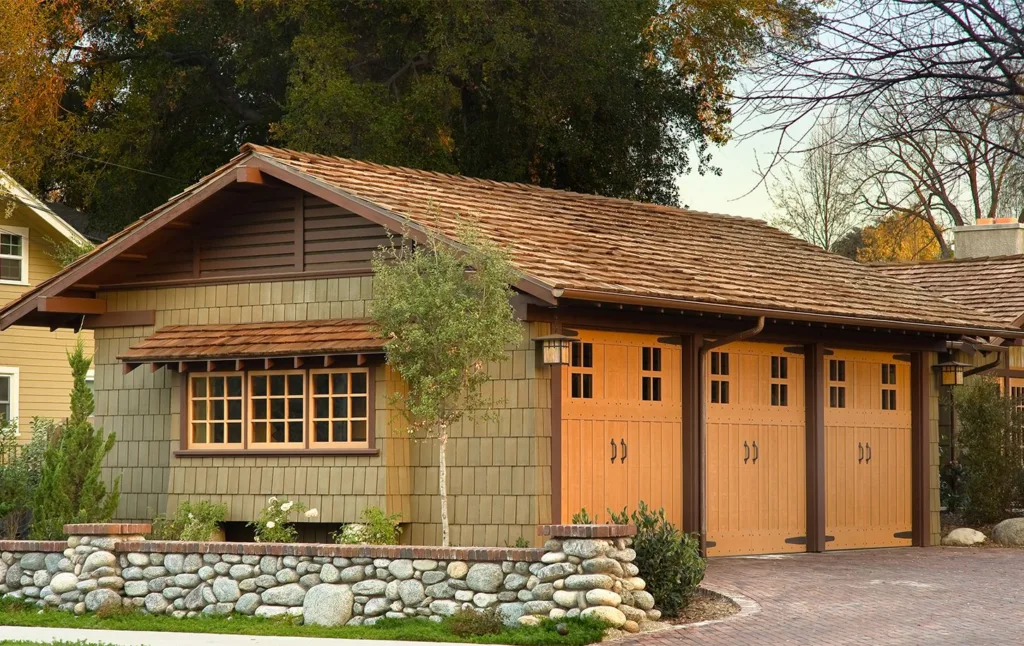
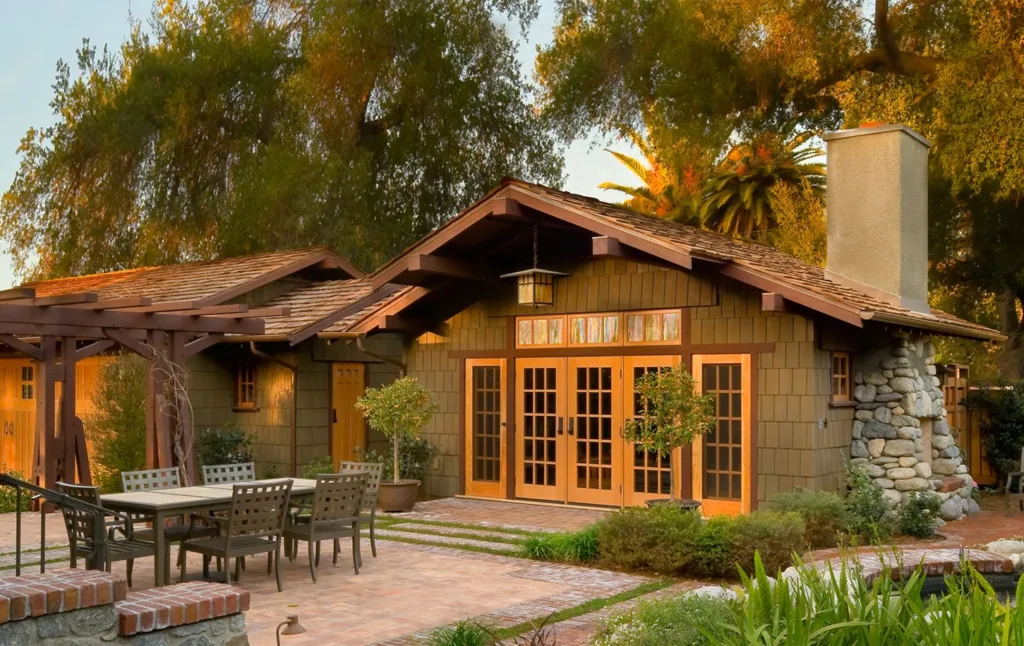
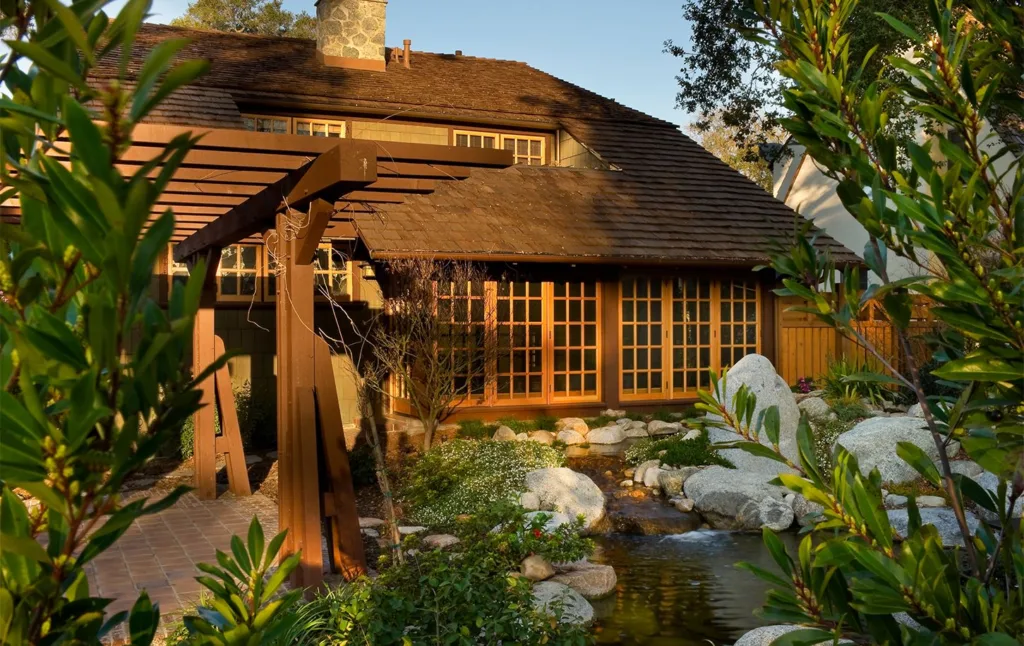
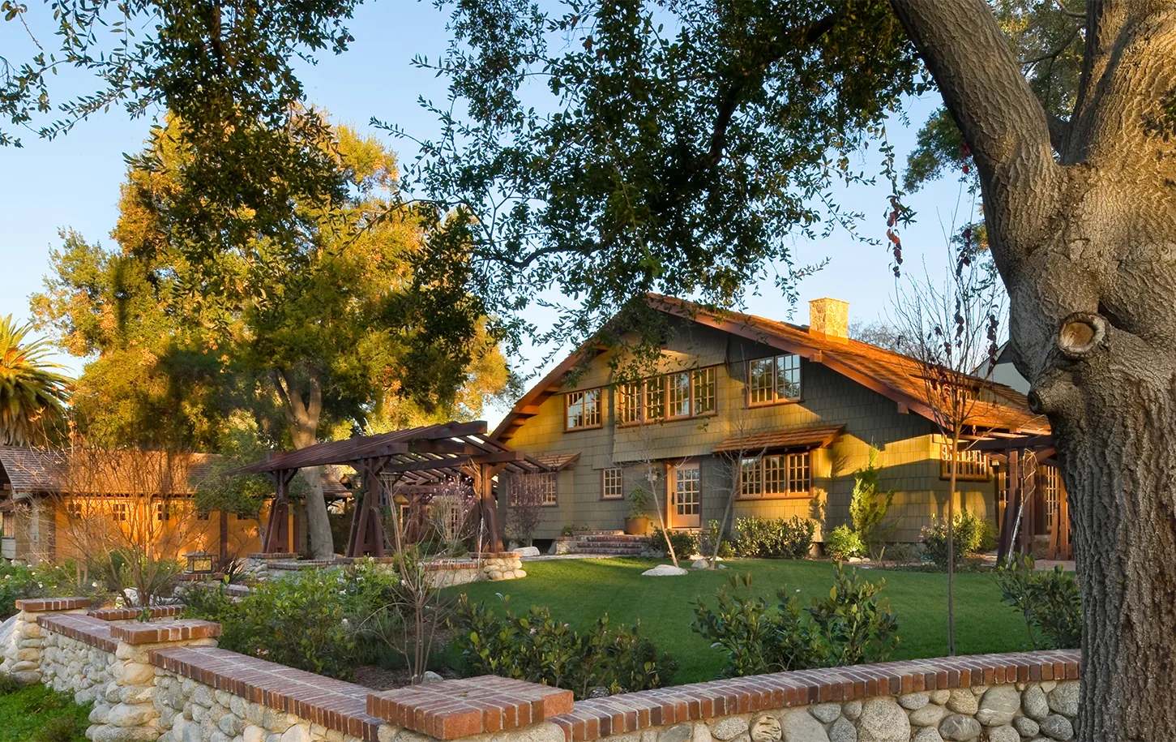
As part of a comprehensive remodel, HartmanBaldwin designed and built several accessory structures for this 1903 Greene and Greene Craftsman home. The new detached studio and garage are perfect companions to the primary residence, thoughtfully designed to honor the historic architecture while adding the functionality our clients needed.
How Much Does an ADU Cost in Los Angeles?
Design & Build with Confidence
Your ADU’s cost depends on several factors, including whether you’re converting existing space, adding on, or building new, as well as the size, complexity, and finishes you choose for areas like the kitchen and bathrooms. We discuss cost in our very first conversation with you, and our in-house estimation team keeps you informed as the design develops, so each decision is an informed one.
Frequently Asked Questions About ADUs
If an ADU is part of your vision, we recommend planning it with your remodel or new custom home as one master plan. Designing your main residence, ADU, and landscape together is more efficient, keeps the architecture cohesive, and helps you avoid costly changes to completed work down the road. A master plan can be built in phases when budget or living arrangements call for it, so the whole property comes together at a pace that suits you.
An ADU (sometimes also called a casita, backyard cottage, mother in-law apartment, above garage unit, tiny house, or guest house) is a fully equipped secondary residence, with a separate entrance, kitchen, sleeping area, and bathroom that make it a home in its own right. Non-ADU accessory structures, like pool houses, cabanas, and studios, serve purposes other than full-time living and are governed by different rules. Both are a great way to maximize and customize your property. Spaces like pool houses and studios can also be designed to meet ADU requirements for more flexible use. We help you decide what fits your goals, since the choice shapes the design, the permitting path, and how you can use the space.
A well-designed ADU or accessory structure can add value in both practical and lifestyle terms. An ADU adds a fully equipped, separately functioning residence to your property, which many buyers value for guests, family, or rental income. The value is strongest when the addition is permitted, thoughtfully designed, and built to the same standard as your main home, so it reads as part of the property rather than an afterthought. We recommend designing a space that will bring you the most value by meeting your specific needs.
A pre-designed or prefab ADU is built from a set plan, sometimes with parts fabricated off-site. A custom HartmanBaldwin ADU is designed from scratch for your lot, your home, and your needs. Choosing custom means every detail belongs to you. You can seamlessly match your existing home’s architecture or take full creative freedom and design something entirely new. You decide which spaces and features your ADU includes, and the design responds to your site, from orientation and views to landscaping and grade. It’s all built to a high standard of design and craftsmanship, made to last. Both offer benefits that suit different needs. Give us a call if you’re contemplating which option is the best fit for you.
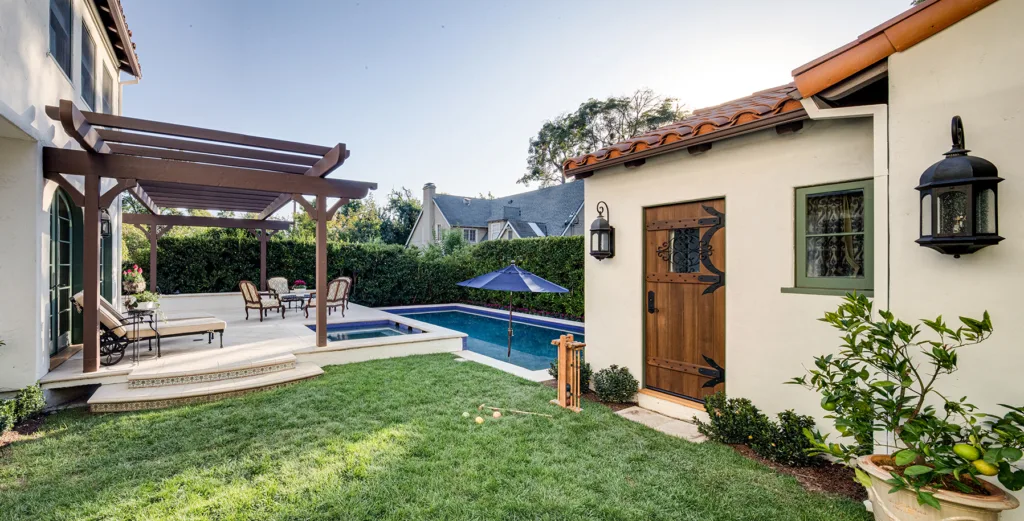
In most cases, yes, and a historic home can be an especially beautiful setting for one. The best approach is a design that respects the home’s original character, using complementary materials, rooflines, massing, and detailing so the ADU or other accessory structure feels like it belongs. Homes in historic districts or with a historic designation may require extra review, so working with a team like HartmanBaldwin experienced in historic renovations helps keep the project on track. Some of our favorite accessory structures we’ve added to historic properties include a guest house and greenhouse added to this 1929 English Tudor-style home, a detached studio, three-car detached garage, and pergolas to this 1903 Greene and Greene Craftsman-style home, and a gorgeous pool house built into the garage of this 1929 Spanish-style home.
Design-build combines architecture, interior design, and construction services into a unified start-to-finish process. A single team collaborates on every aspect of your ADU, making the process smoother, more cohesive, and better informed compared to working with a separate architect, interior designer, and general contractor.
ADU Projects by HartmanBaldwin
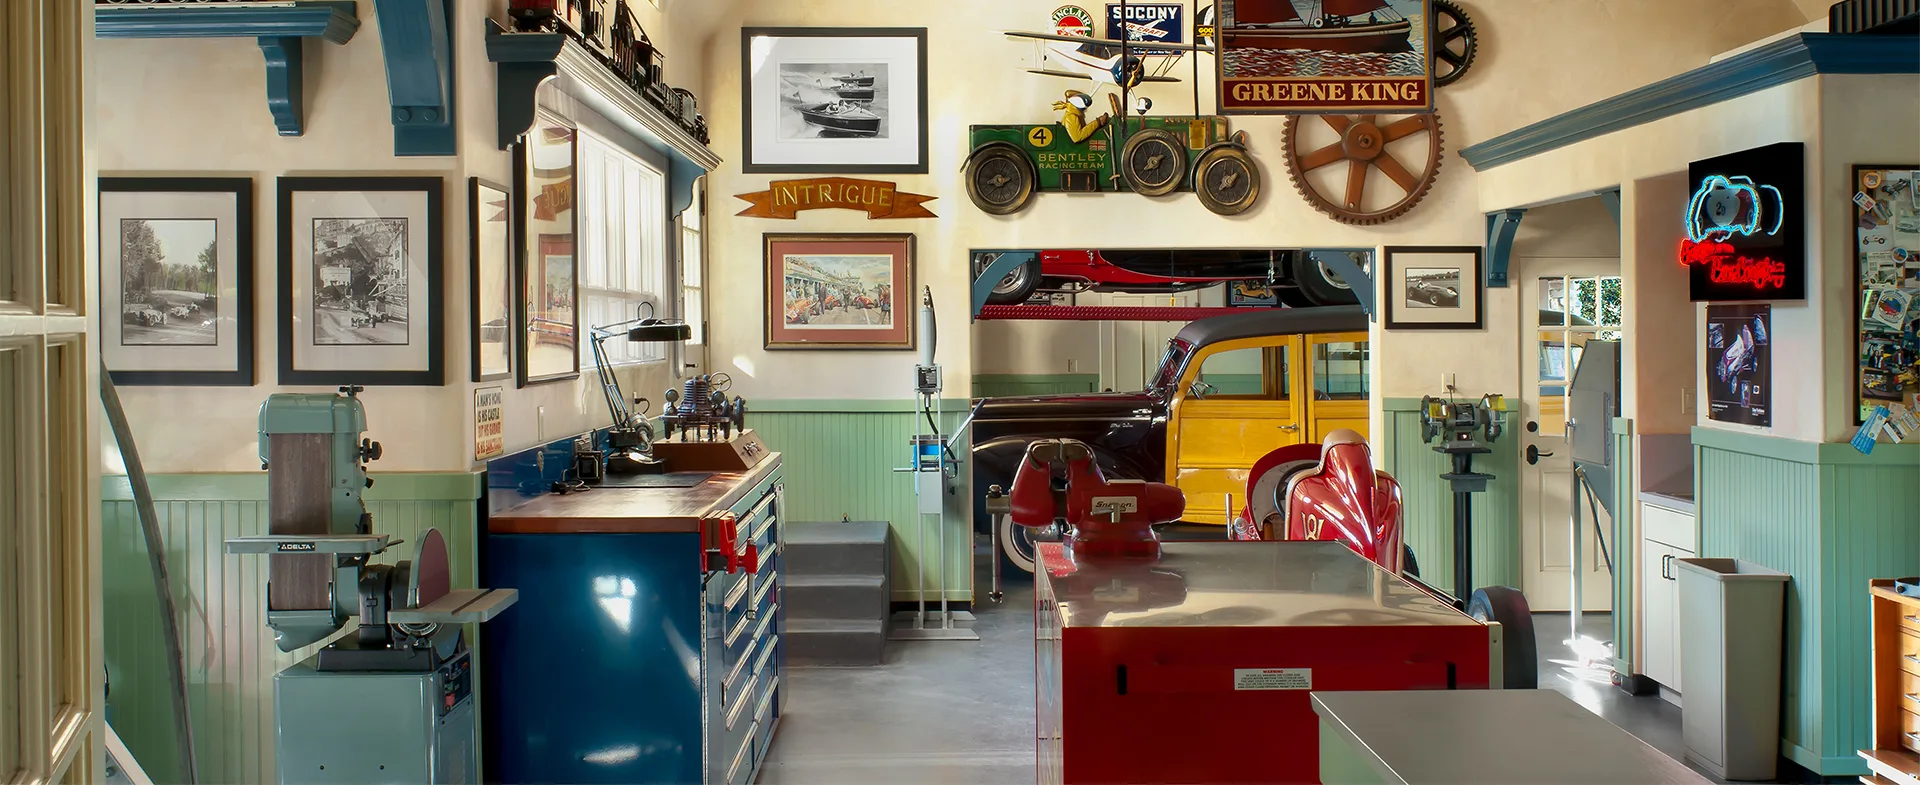
Designing and Building Our Clients’ Dream Properties